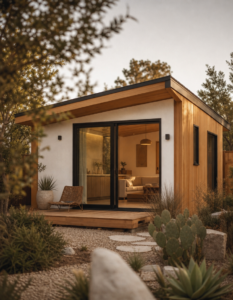
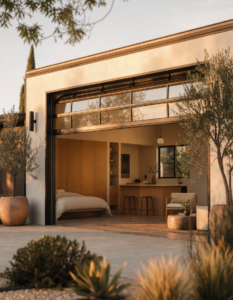
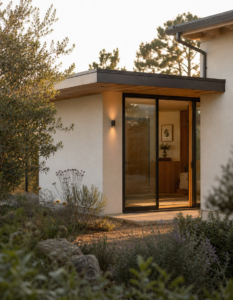
Whatever shape your project takes — a freestanding home, a converted garage, or a new wing — one Polestar team carries it from first drawing to final key.
Every Polestar project — detached, converted, or attached — moves through the same seven guided steps.
Goals, budget, and timeline — the big questions before you commit.
We confirm what your lot, zoning, setbacks, and utilities allow.
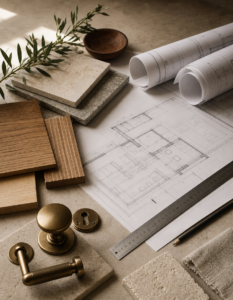
Architectural drawings tailored to how you’ll live in the space.
A transparent, fixed-price proposal — every line spelled out.
We prepare, submit, and shepherd plans through every approval.
Licensed crews build to plan, with weekly updates and one lead.
Final sign-off, a full walkthrough, and the keys to your space.