What We Build
The Programs

Four ways to add space, and value.

Whatever shape your project takes — a freestanding home, a converted garage, or a new wing — one Polestar team carries it from first drawing to final key.

01
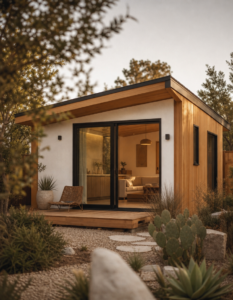
Free-standing backyard homes, built for privacy, rental income, or multigenerational living.
400–1,200 SQ FT
02
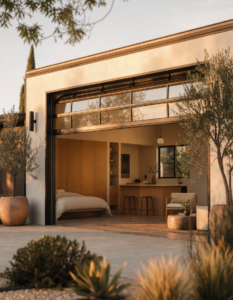
The fastest, most economical path to a permitted, code-compliant living space.
Fastest Path
03
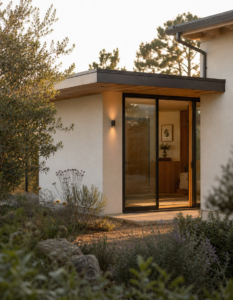
A connected unit or new wing that flows naturally from the home you already have.
Shared Wall
04
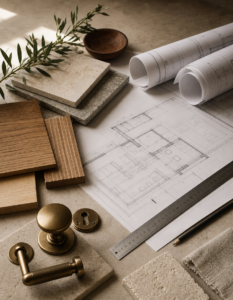
One contract from concept to keys: architecture, permits, and construction in-house.
End to End
01

Not sure which fits your lot? A free feasibility review answers it before you commit a dollar.

How every program is delivered

One process, whatever you build.

Every Polestar project — detached, converted, or attached — moves through the same seven guided steps.

01

Initial consultation

Goals, budget, and timeline — the big questions before you commit.

02

Feasibility review

We confirm what your lot, zoning, setbacks, and utilities allow.

03

Design & planning

Architectural drawings tailored to how you’ll live in the space.

04

Pricing & proposal

A transparent, fixed-price proposal — every line spelled out.

05

Permitting

We prepare, submit, and shepherd plans through every approval.

06

Construction

Licensed crews build to plan, with weekly updates and one lead.

07

Final inspection

Final sign-off, a full walkthrough, and the keys to your space.

Typical span
4-6 Months
Next step

See what your backyard can hold.